
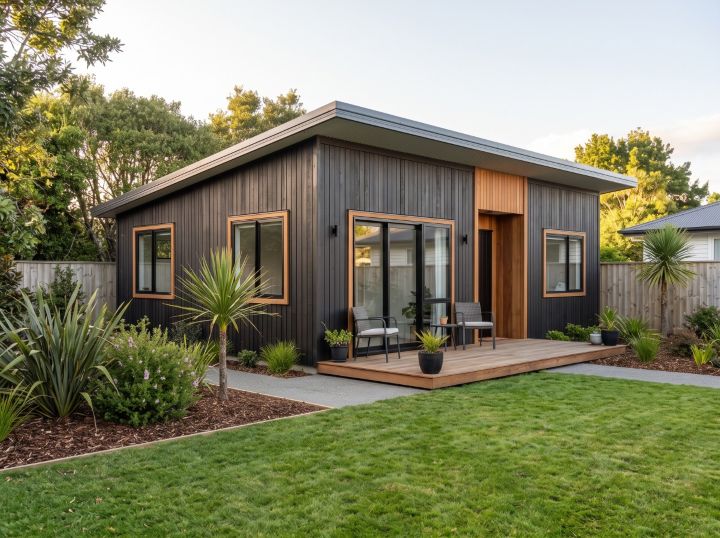
Adding a “minor dwelling” or “granny flat” to a residential or rural property is now potentially significantly faster and less bureaucratic. Parallel reforms have streamlined both planning and building pathways: the Resource Management (National Environmental Standards for Detached Minor Residential Units) Regulations 2025 (NES-DMRU) and Schedule 1A of the Building Act 2004 (introduced via the Building and Construction (Small Stand-alone Dwellings) Amendment Act 2025).
Together, these changes allow qualifying detached units, up to 70 square metres in size, to bypass both resource consents and building consents entirely.
1. The Planning Track: Skipping Resource Consent
Under the NES-DMRU, constructing one detached minor residential unit (DMRU) per site is classified as a permitted activity in residential, rural, mixed-use, and Māori purpose zones. To proceed without a resource consent, the project must satisfy key national standards:
-
-
- Floor Area: The interior floor area cannot exceed 70 square meters.
- Separation: The unit must sit at least 2 meters away from the main dwelling.
- Setbacks and Coverage: In residential zones, the unit requires a 2-metre setback from all boundaries, and total building coverage across the site must not exceed 50%. In rural zones, setbacks are 10 meters from the front boundary and 5 meters from rear and side boundaries. In rural and mixed use zones the district plan requirement must be complied with.
- Removal of Council Barriers: District plans can no longer mandate parking spaces, private open space, minimum sunlight, or specific window glazing as they relate to the DMRU, nor can councils refuse applications based on subjective amenity values. Other district plan rules and standards still apply.
-
2. The Construction Track: Skipping Building Consent
The Schedule 1A Building Act exemption removes the requirement for a standard building consent, provided the project meets specific structural and administrative safeguards:
-
-
- Size and Height: The unit must be a new, single-story, standalone dwelling up to 70 square meters, with a ceiling height no greater than 4 meters above the floor (mezzanines are prohibited).
- Materials: Framing and roof cladding must use lightweight timber or steel.
- Qualified Labour All restricted building work must be carried out or directly supervised, by Licensed Building Practitioners (LBPs).
- Code Compliance: Work must strictly meet the New Zealand Building Code, including compliant plumbing and drainage connections (custom level-entry tiled showers are excluded from this exemption).
- Process: Homeowners must obtain a Project Information Memorandum (PIM) from their local council before starting, and submit completion documentation—including LBPs’ Records of Work—within 20 working days of finishing.
-
Aligning Both Tracks
To build 100% consent-free, a project must satisfy both regimes simultaneously. The NES-DMRU governs land use, site placement, and zoning, while Schedule 1A governs structural integrity and building safety.
Crucially, neither reform removes fundamental safety requirements. Dwellings must remain clear of natural hazard zones (such as overland flood paths), comply with regional earthworks rules, and tie safely into drinking water and wastewater infrastructure. Private covenants and council development contributions may also still apply. Applying for a PIM early remains the best starting point to ensure your site is clear before breaking ground.